2026-03-11 · City Council · Agenda Packet · source: ccscrape-meetings · sha256 63babbe8 · pages 13 · method: text
Full text — searchable
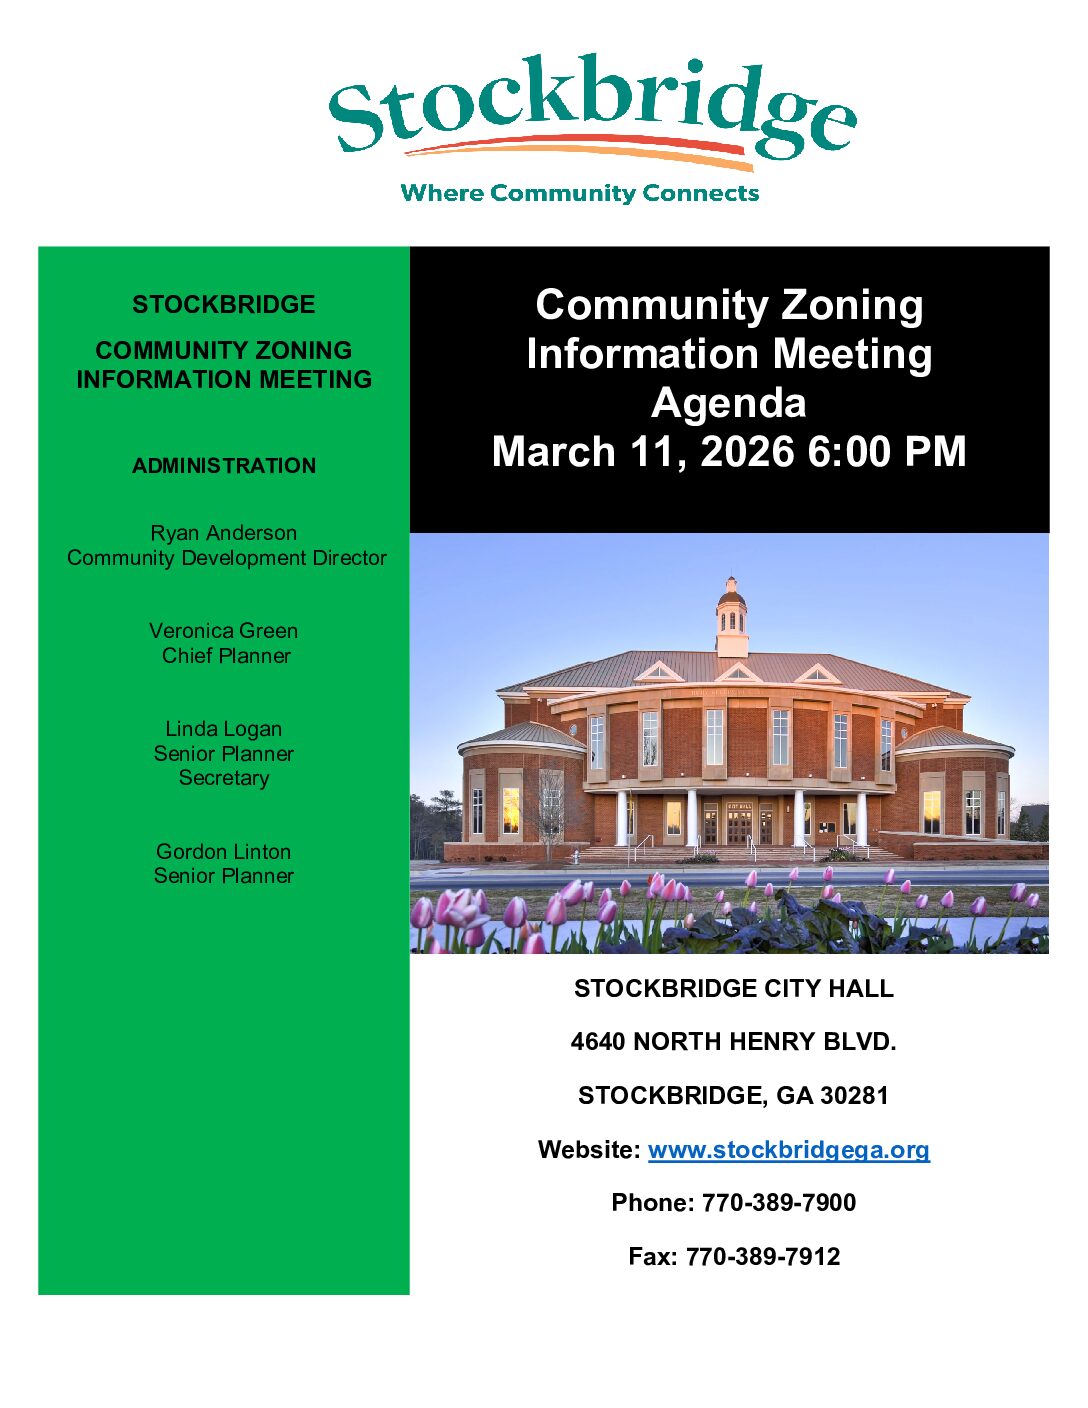
STOCKBRIDGE COMMUNITY ZONING INFORMATION MEETING ADMINISTRATION Community Zoning Information Meeting Agenda March 11, 2026 6:00 PM Ryan Anderson Community Development Director Veronica Green Chief Planner Linda Logan Senior Planner Secretary Gordon Linton Senior Planner STOCKBRIDGE CITY HALL 4640 NORTH HENRY BLVD. STOCKBRIDGE, GA 30281 Website: www.stockbridgega.org Phone: 770-389-7900 Fax: 770-389-7912 AGENDA COMMUNITY ZONING INFORMATION MEETING CITY OF STOCKBRIDGE WEDNESDAY, MARCH 11, 2026 6:00 PM I. WELCOME II. OVERVIEW OF THE ZONING PROCESS Overview of the Zoning Process--Presentation III. ZONING CASE DISCUSSIONS Variance Case #VR-2026-02 for Parcel #S20-03003000 on Wilson Avenue IV. OTHER BUSINESS V. UPCOMING MEETINGS VI. ADJOURN OVERVIEW OF THE ZONING PROCESS CITY OF STOCKBRIDGE Community Development Department OVERVIEW OF THE ZONING PROCESS—SLIDE #1 I. INITIAL ACTIONS BY THE PROPERTY OWNER OR DEVELOPER: A. Purchases a property or enters into a contract with the owner to purchase the property, pending zoning approval by the City of Stockbridge. B. Prepares a site plan for the proposed development project. C. Contacts the Planning & Zoning Staff to request a pre-application meeting, which is required before submitting zoning applications. The developer’s proposal is discussed. D. Submits zoning applications to the City (after a pre-application meeting is held) to request various zoning actions to allow the proposed development. ~ Applications include the application request, the survey of the property, the proposed site plan, various legal documents, a letter of intent, and a water/sewer availability letter. ~ The applicant is usually the property owner or the developer. ~ The applicant often hires an agent to handle the application process. ~ An attorney often acts as the applicant or agent to represent the owner or developer. OVERVIEW OF THE ZONING PROCESS—SLIDE #2 TYPES OF ZONING APPLICATIONS / CASES: ANNEXATION – Allows a property in unincorporated Henry County to be brought into the Stockbridge City Limits. COMPREHENSIVE PLAN AMENDMENT – Changes the “future land use designation” of the property from what the Future Land Use Map shows within the City’s Comprehensive Plan, to another future land use designation which 1) allows for the proposed types of use; 2) allows the requested zoning; and 3) allows the proposed residential density. REZONING – Changes the base zoning of the property to allow for the proposed types of uses, and to disallow the uses under the existing zoning. Any overlay zoning district would not change. VARIANCE – Allows the applicant to deviate from a required site design standard, such as a building setback requirement, or to be exempt from meeting a certain requirement. SPECIAL USE PERMIT – Is required for special types of uses that are identified as being possibly allowed in a zoning district. Examples: churches, liquor stores, personal care homes, and gas stations. ZONING MODIFICATION – Is required when a developer wants to deviate from what City Council approved for a rezoning case. Examples: building according to a completely different site plan (major modification) or seeking relief from a required zoning condition (minor zoning modification). OVERVIEW OF THE ZONING PROCESS—SLIDE #3 II. ACTIONS BY THE CITY OF STOCKBRIDGE’S COMMUNITY DEVELOPMENT DEPARTMENT: A. Conducts a pre-application meeting with the owner/applicant. ~ Includes the Planning & Zoning Staff, City Engineer, City Fire Marshall, and the City Building Official. ~ Purpose of meeting is to assess the merits of the proposed development and its compliance with applicable zoning and other regulations. B. Processes incoming zoning applications by assessing their completeness and assigning case numbers. C. Takes various actions to meet the legal advertising requirements. ~ Sends legal ads to the newspaper. ~ Lists zoning cases on agendas for upcoming public meetings. ~ Prepares a draft letter for applicants to mail to owners of neighboring properties within 500 feet. ~ For annexation cases, sends copies of all of the applications to Henry County officials for review. ~ Posts zoning signs on the property. OVERVIEW OF THE ZONING PROCESS—SLIDE #4 D. Prepares a Staff Report: ~ Assesses the merits of each zoning case. ~ Assesses the compliance with the Comprehensive Development Plan and Unified Development Code (UDC). ~ Makes recommendations, including zoning conditions of approval. E. Prepares a PowerPoint presentation for use in presenting each zoning case at public meetings. F. Prepares a Decision Letter to document the City Council’s action, and sends it to the applicant. G. Sends the Final Ordinances, which have been prepared by the City Clerk, to the applicant. OVERVIEW OF THE ZONING PROCESS—SLIDE #5 III. PUBLIC MEETINGS (All held in the Council Chamber at City Hall): A. C.Z.I.M. Meeting (Community Zoning and Information Meeting)—This is an informal meeting to allow the public a chance to hear an overview of proposed zoning cases and to ask questions of the applicant/developer. No actions are taken at this meeting. B. Planning Commission Meeting: ~ This is a public hearing that is conducted by the Stockbridge Planning Commission Board members. ~ Board members hear the staff’s presentation of cases, allow the applicant to speak, hold a public hearing for citizens to speak, ask questions of the staff and developer, have a discussion, and vote to approve, approve with conditions, deny, or defer each case to another meeting. ~ Board members’ votes become recommendations to City Council. C. City Council Meeting: ~ Follows a similar format as Planning Commission meetings. ~ Council members’ votes become final, and they become law. OVERVIEW OF THE ZONING PROCESS—SLIDE #6 IV. PERMITTING REVIEWS: A. Developer submits land disturbance and building permit applications to the Permitting Staff. B. Permit applications are reviewed by the Planning & Zoning Staff (and others) to ensure that all zoning requirements and all zoning conditions (if any) from approved zoning cases are met. C. When all requirements are met, permits are issued: ~ Land Disturbance Permit—Allows the developer to clear the land, install streets and sidewalks, install utilities, and build amenities. ~ Building Permit—Allows the developer to build each residential unit and each other type of building on the property. Henry County, GA Overview Legend Parcels Roads 147 ft Parcel ID Property Address District S20-03003000 Class Residential Owner Acreage 0.61 Address City/Stockbridge BERNAL GOPAR LAURA & GOPAR-CARMONA LUIS A 103 ROSENWALD CIR STOCKBRIDGE, GA 30281 Land Value: Building Value: Misc Value: Total Value: $18,000 $0 $0 Last 2 Sales Date Price Reason Qual 4/21/2023 $18,000 LM Q 1/1/1945 $0 U U $18,000 Parcel lines depicted on the maps do not re ect a true and exact representation of property boundaries and should not be relied upon for said purpose. Property boundary lines are depicted on recorded plats available at the Henry County courthouse or can be determined by employing the services of a licensed surveyor. Date created: 2/12/2026 Last Data Uploaded: 2/12/2026 1:13:26 AM Developed by LETTER OF INTENT BAC Construction Inc 110 Walter Way Unit 1963 6785209509 bac@bac-constructioninc.com February 26, 2026 Stockbridge, Georgia Planning & Zoning Commission 4602 N Henry Blvd Stockbridge Ga 30281 RE: Letter of Intent & Variance Request for Property at 0 Wilson Ave, Parcel ID S20-03003000 Dear Members of the Planning & Zoning Commission, I am writing to formally submit a Letter of Intent and request a variance from the regulations of the Unified Development Code (UDC) for the property located at 0 Wilson Ave, legally known as Parcel ID S20-03003000. The purpose of this variance is to allow for reduction in existing lot setbacks.: • • • "A reduction in the required front-yard setback from 50 feet to 25 feet for the proposed construction of a new single-family residence." "A reduction in the required rear-yard setback from 40 feet to 20 feet for the proposed construction of a new single-family residence." Side-yard setback no change. Property and Project Description: The subject property is a residential lot, S20-.3003000 parcel within the Unified Development Code (UDC), specifically section 4.3.2. I am proposing to construct a new single-family residence. Justification for Variance: I believe this request meets the standard for a variance based on the following practical difficulties or unique circumstances associated with this specific property, as outlined in the City/Town zoning ordinance: 1. Unique Physical Circumstances: The property possesses unique conditions not generally found in the surrounding area, such as, an irregular lot shape, significant topographic constraints (steep slope, rock outcropping), an existing non-conforming structure, or unusual dimensions]. These conditions create a practical difficulty in complying with the strict application of the UDC standards for my intended use. 2. No Material Detriment: The requested variance will not alter the essential character of the neighborhood. The proposed project, "will be consistent in scale, materials, and design with adjacent properties" or "will be screened from view and will not create noise, traffic, or privacy impacts". It will not be materially detrimental to nearby properties or to the public welfare. 3. Preservation of Property Rights: The strict application of the UDC regulations would result in an unnecessary hardship, depriving me of reasonable use of my property. The variance sought is the minimum necessary to achieve a reasonable use. 4. Consistency with UDC Intent: The variance, if granted, will allow a project that remains consistent with the broader purposes and intent of the Unified Development Code, which is to, "promote thoughtful development, enhance the streetscape, or support viable business operations". I have attached preliminary site plans, drawings, and photographs to illustrate the existing conditions and the proposed work. I am committed to working with your staff to ensure the project meets all other applicable codes and standards. I respectfully request that the Planning & Zoning Commission consider this variance request at your next available public hearing. I am available to answer any questions and to provide additional information as needed. Thank you for your time and consideration. Sincerely, Jerry Robinson BAC Construction Inc. Owner Attachments: • • • • Site Plan Building Elevations/Renderings (if applicable) Photographs of Property Any other supporting documents CRUSHED STONE CONSTRUCTION EXIT EXIT DIAGRAM X X X X X X ENTRANCE ELEVATION Ds1 Ds3 X X X X X Ds2 SILT FENCE - TYPE SENSITIVE SIDE VIEW FRONT VIEW