2026-06-10 · City Council · Agenda Packet · source: ccscrape-meetings · sha256 d57bf12c · pages 15 · method: text
Full text — searchable
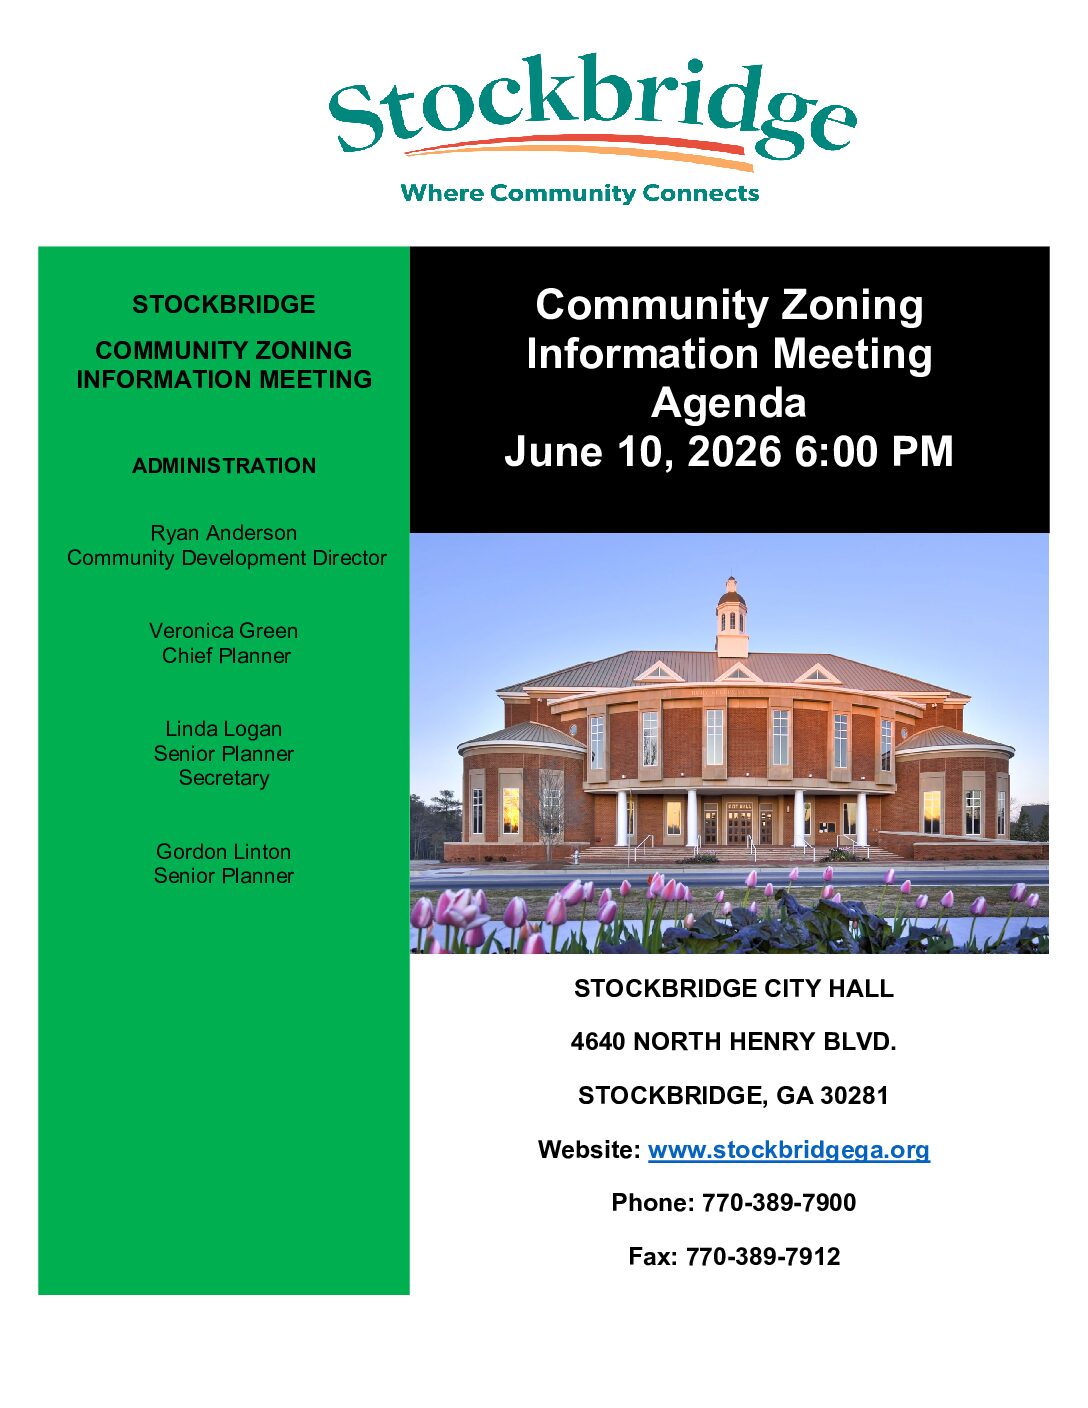
STOCKBRIDGE COMMUNITY ZONING INFORMATION MEETING ADMINISTRATION Community Zoning Information Meeting Agenda June 10, 2026 6:00 PM Ryan Anderson Community Development Director Veronica Green Chief Planner Linda Logan Senior Planner Secretary Gordon Linton Senior Planner STOCKBRIDGE CITY HALL 4640 NORTH HENRY BLVD. STOCKBRIDGE, GA 30281 Website: www.stockbridgega.org Phone: 770-389-7900 Fax: 770-389-7912 AGENDA COMMUNITY ZONING INFORMATION MEETING CITY OF STOCKBRIDGE WEDNESDAY, JUNE 10, 2026 6:00 PM I. Welcome II. Overview Of The Zoning Process Item # 1 - Overview of the Zoning Process--PowerPoint Presentation Presented by: III. Discussion Of Zoning Cases Item # 1 - ZONING MODIFICATION CASE #ZM-2026-01. (Council District 4.) Consideration of a major zoning modification request for the property at 111 Old Conyers Road to provide for changes to the previously-approved site plan for a mixed-use development, which included 160 apartment units plus ground-floor commercial space within a four-story mid-rise building, plus an underground parking garage. The development was approved via three cases by City Council on July 8, 2024. The cases included: 1) Comprehensive Plan Amendment Case #CP-2024-02, which changed the property’s future land use designation from Low-Density Residential to Special Purpose; 2) Rezoning Case #RZ-2024-01, which rezoned the property from SR (Suburban Residential) to PUD (Planned Unit Development); and 3) Variance Case #RZ-2024-01, which allowed the approvals of three variances, as are listed below. The previous applicant for CP2024-02, RZ-2024-01, and VR-2024-01 was Charlie Hightower, on behalf of First National Land Trust, LLC. The previously-approved development was not built, and now, a new applicant wishes to build a revised development. • Previously-Approved Variance Request #1—Variance to reduce the parking requirements according to the number of bedrooms per apartment unit, whereby studio and one-bedroom apartment units would have only 1.00 parking spaces instead of the required 1.25 parking spaces per unit, and two-bedroom units would have only 1.25 parking spaces per unit instead of the required 1.75 parking spaces per unit. • Previously-Approved Variance Request #2--Variance to modify the ground-floor retail square footage requirement by changing the residential-to-retail space ratio from the required ratio of 75%/25% to a proposed ratio of 87.5%/12.5%. • Previously-Approved Variance Request #3--Variance to increase the project density from twenty-four (24) units per acre to twenty-nine (29) units per acre. Page | 3 The current applicant for ZM-2026-01 is Marlon Burton of Morgan, Jackson & Powell, Inc., who proposes to build a mixed-use development with 200 apartment units and 15,000 square feet of retail/commercial space within a six-story building, plus a parking garage. For such purpose, he requests the following two zoning modifications: • Zoning Modification Request #1--An increase in the maximum number of residential units from 160 units to 200 units; and • Zoning Modification Request #2--An increase in the maximum building height from four (4) stories to six (6) stories. The zoning and future land use designation of the property would not change. The front portion of the property is located within the Parkway Mixed-Use (PMU) Overlay District. The current property owner is Solutions Development, LLC. The property is located in Land Lot 68, District 12, and it contains 6.71 +/- acres within the Stockbridge City Limits. Presented by: Linda Logan IV. Other Business V. Upcoming Meetings VI. Adjournment June 10, 2026 6:00 PM 4640 N. Henry Stockbridge, GA 30281 Phone: (770) 389-7900 OVERVIEW OF THE ZONING PROCESS CITY OF STOCKBRIDGE Community Development Department OVERVIEW OF THE ZONING PROCESS—SLIDE #1 I. INITIAL ACTIONS BY THE PROPERTY OWNER OR DEVELOPER: A. Purchases a property or enters into a contract with the owner to purchase the property, pending zoning approval by the City of Stockbridge. B. Prepares a site plan for the proposed development project. C. Contacts the Planning & Zoning Staff to request a pre-application meeting, which is required before submitting zoning applications. The developer’s proposal is discussed. D. Submits zoning applications to the City (after a pre-application meeting is held) to request various zoning actions to allow the proposed development. ~ Applications include the application request, the survey of the property, the proposed site plan, various legal documents, a letter of intent, and a water/sewer availability letter. ~ The applicant is usually the property owner or the developer. ~ The applicant often hires an agent to handle the application process. ~ An attorney often acts as the applicant or agent to represent the owner or developer. OVERVIEW OF THE ZONING PROCESS—SLIDE #2 TYPES OF ZONING APPLICATIONS / CASES: ANNEXATION – Allows a property in unincorporated Henry County to be brought into the Stockbridge City Limits. COMPREHENSIVE PLAN AMENDMENT – Changes the “future land use designation” of the property from what the Future Land Use Map shows within the City’s Comprehensive Plan, to another future land use designation which 1) allows for the proposed types of use; 2) allows the requested zoning; and 3) allows the proposed residential density. REZONING – Changes the base zoning of the property to allow for the proposed types of uses, and to disallow the uses under the existing zoning. Any overlay zoning district would not change. VARIANCE – Allows the applicant to deviate from a required site design standard, such as a building setback requirement, or to be exempt from meeting a certain requirement. SPECIAL USE PERMIT – Is required for special types of uses that are identified as being possibly allowed in a zoning district. Examples: churches, liquor stores, personal care homes, and gas stations. ZONING MODIFICATION – Is required when a developer wants to deviate from what City Council approved for a rezoning case. Examples: building according to a completely different site plan (major modification) or seeking relief from a required zoning condition (minor zoning modification). OVERVIEW OF THE ZONING PROCESS—SLIDE #3 II. ACTIONS BY THE CITY OF STOCKBRIDGE’S COMMUNITY DEVELOPMENT DEPARTMENT: A. Conducts a pre-application meeting with the owner/applicant. ~ Includes the Planning & Zoning Staff, City Engineer, City Fire Marshall, and the City Building Official. ~ Purpose of meeting is to assess the merits of the proposed development and its compliance with applicable zoning and other regulations. B. Processes incoming zoning applications by assessing their completeness and assigning case numbers. C. Takes various actions to meet the legal advertising requirements. ~ Sends legal ads to the newspaper. ~ Lists zoning cases on agendas for upcoming public meetings. ~ Prepares a draft letter for applicants to mail to owners of neighboring properties within 500 feet. ~ For annexation cases, sends copies of all of the applications to Henry County officials for review. ~ Posts zoning signs on the property. OVERVIEW OF THE ZONING PROCESS—SLIDE #4 D. Prepares a Staff Report: ~ Assesses the merits of each zoning case. ~ Assesses the compliance with the Comprehensive Development Plan and Unified Development Code (UDC). ~ Makes recommendations, including zoning conditions of approval. E. Prepares a PowerPoint presentation for use in presenting each zoning case at public meetings. F. Prepares a Decision Letter to document the City Council’s action, and sends it to the applicant. G. Sends the Final Ordinances, which have been prepared by the City Clerk, to the applicant. OVERVIEW OF THE ZONING PROCESS—SLIDE #5 III. PUBLIC MEETINGS (All held in the Council Chamber at City Hall): A. C.Z.I.M. Meeting (Community Zoning and Information Meeting)—This is an informal meeting to allow the public a chance to hear an overview of proposed zoning cases and to ask questions of the applicant/developer. No actions are taken at this meeting. B. Planning Commission Meeting: ~ This is a public hearing that is conducted by the Stockbridge Planning Commission Board members. ~ Board members hear the staff’s presentation of cases, allow the applicant to speak, hold a public hearing for citizens to speak, ask questions of the staff and developer, have a discussion, and vote to approve, approve with conditions, deny, or defer each case to another meeting. ~ Board members’ votes become recommendations to City Council. C. City Council Meeting: ~ Follows a similar format as Planning Commission meetings. ~ Council members’ votes become final, and they become law. OVERVIEW OF THE ZONING PROCESS—SLIDE #6 IV. PERMITTING REVIEWS: A. Developer submits land disturbance and building permit applications to the Permitting Staff. B. Permit applications are reviewed by the Planning & Zoning Staff (and others) to ensure that all zoning requirements and all zoning conditions (if any) from approved zoning cases are met. C. When all requirements are met, permits are issued: ~ Land Disturbance Permit—Allows the developer to clear the land, install streets and sidewalks, install utilities, and build amenities. ~ Building Permit—Allows the developer to build each residential unit and each other type of building on the property. Henry County, GA Overview Legend Parcels Roads 287 ft Parcel ID Property Address District S24-01017000 111 OLD CONYERS RD City/Stockbridge Class R Owner Acreage 1.28 Address SOLUTIONS DEVELOPMENT LLC 131 PINE DR STOCKBRIDGE GA 30281 Land Value: Building Value: Misc Value: Total Value: $18900 $0 $0 $18900 Last 2 Sales Date Price 3/14/2019 $0 Reason Qual QUITCLAIM U MULTI 12/26/2018 $62,000 U PARCEL Parcel lines depicted on the maps do not re ect a true and exact representation of property boundaries and should not be relied upon for said purpose. Property boundary lines are depicted on recorded plats available at the Henry County Courthouse or can be determined by employing the services of a licensed surveyor. Date created: 12/5/2023 Last Data Uploaded: 12/5/2023 1:46:39 AM Developed by April 28, 2026 City of Stockbridge, Planning & Zoning, Community Development 4640 North Henry Boulevard Stockbridge, GA 30281 RE: 111 Old Conyers Road – Henry County Parcel ID# S24-01017000 Letter of Intent - Request for Major Modification To whom it may concern, On behalf of the property owner, this letter is submitted in support of a Major Modification Application for the property located at 111 Old Conyers Road (Parcel No. S24-01017000), consisting of approximately 6.71 acres and currently zoned PUD. The applicant is proposing a mixed-use development consisting of a multi-family residential component integrated with ground-floor retail. The proposed development includes a six-story building with approximately 15,000 square feet of retail/commercial space and approximately 201,000 square feet of residential area, totaling 200 dwelling units. The site plan also incorporates structured and surface parking, as well as associated amenities including open space, a rooftop pool, dog park, playground, and passive recreation areas. As part of this Major Modification request, the following revisions to the previously approved plan are being requested: • • • An increase in the maximum number of residential units from 160 units to 200 units An increase in the maximum building height from four (4) stories to six (6) stories A modification to the parking requirements to allow 1 space per one-bedroom/studio unit and 1.25 spaces per two-bedroom unit The proposed plan maintains the overall intent of the previously approved PUD while enhancing the site with a vertically integrated mixed-use product that promotes efficient land use, walkability, and a higher-quality development pattern along the corridor. The inclusion of structured parking and consolidated building footprint allows for the preservation of open space and the incorporation of meaningful amenity areas for residents. If you have any questions concerning the above or if any additional information is required, please do not hesitate to call me at (770) 914-9394. Sincerely, Stephen D. Moore Moore Bass Consulting, Inc. 1350 Keys Ferry Court • McDonough, GA 30253 G A E n g i n e e r i n g C e r t . o f A u t h o r i z a t i o n N o . 4 8 6 6 1 • G A S u r v e y i n g C e r t . o f A u t h o r i z a t i o n N o . L S F 0 0 11 7 9 SITE DATA EXISTING SITE INFORMATION PROJECT NAME 111 OLD CONYERS ROAD PARCEL NO(S). S24-01017000 SITE AREA CURRENT ZONING REQUESTED MODIFICATION TO PRIOR APPROVALS EXISTING POND 1 6.71 AC. +/PUD VARIANCE REQUESTED TO INCREASE MAXIMUM NUMBER OF RESIDENTIAL UNITS FROM 160 UNITS TO 200 UNITS PROPOSED SITE INFORMATION PROPOSED USE PROPOSED RETAIL / COMMERCIAL AREA: 36,000 SF X 6 STORIES = 216,000 SF 15,000 SF (42% OF GROUND FLOOR AREA) PROPOSED RESIDENTIAL AREA: 201,000 SF ONE BEDROOM / STUDIO UNITS: 150 TWO BEDROOM UNITS: 50 TOTAL PROPOSED UNITS: 200 VARIANCE REQUESTED TO REDUCE REQUIRED PARKING TO 1 SPACE FOR EACH ONE-BEDROOM AND STUDIO APARTMENT AND 1.25 SPACES FOR EACH TWO-BEDROOM APARTMENT. · Civil Engineering · Land Surveying · Development Consulting · Landscape Architecture · Environmental Permitting www.moorebass.com CE AN TR EN TOTAL BUILDING AREA: 6 X LI PROPOSED NUMBER OF FLOORS: 36,000 SF 2 B PU PROPOSED BUILDING FOOTPRINT AREA MIXED USE (RETAIL / MULTI-FAMILY) Moore Bass Consulting, Inc. 3 VARIANCE REQUESTED TO INCREASE THE MAXIMUM NUMBER OF FLOORS FROM FOUR TO SIX. TALLAHASSEE ATLANTA 1350 Keys Ferry Court McDonough, GA 30253 770.914.9394 1 TWO BED: 1.25 SPACES PER UNIT X 50 UNITS = 63 SPACES RETAIL 5 SPACES PER 1000 SF 2 KIN = 75 SPACES TOTAL PARKING REQUIRED 288 SPACES TOTAL PARKING PROVIDED RETAIL 75 SPACES FIR CC EA ESS /N AR OP G OUTDOOR DINING AREA RESIDENTIAL 221 SPACES 10' 20' 160' D 90' OLD RS E Y N A RO 76 SPACES ALLOCATED FOR RETAIL 12 CO MIXED USE BUILDING 6 STORIES TOTAL GROUND FLOOR RETAIL = 15,000 SF 5 STORIES MULTI-FAMILY 3 PROJECT NAME TOTAL 296 SPACES 5 90' 11 3 CLIENT NAME 1 SPACE PER UNIT X 150 UNITS = 150 SPACES 111 OLD CONYERS ROAD STOCKBRIDGE, GA ONE BED / STUDIOS: MORGAN JACKSON & POWELL, INC. PROPOSED PARKING CALCULATION 7 11 10 GATED RESIDENT ENTRY RETAIL USE DUMPSTER PAD OPEN SPACE GATED EMERGENCY ENTRY 7 9 MULTI-FAMILY BUILDING 6 STORIES TOTAL 5 240' 5 8 ROOF-TOP POOL 4 AMENITY AREA THERAPY GARDEN DOG PARK PLAYGROUND PERGOLA / SITTING AREA OPEN SPACE 4 5 8 REVISIONS EAST A 12 6 TLANT 10 A4034.0001 - BASE4 RESIDENTIAL USE DUMPSTER PAD D 75' 50' U B R U ND IMP ER IST UR VIO US 213 SPACES ALLOCATED FOR RESIDENTIAL (63 SURFACE PARKING, 150 DECK PARKING SET 150 PARKING STRUCTURE 5 STORIES 30 SPACES PER FLOOR 150 SPACES DATE 65' A ROA CONTRACT # DRAWN BY 160' K STR E AM BU FFE R SDM The Drawings, Specifications and other documents prepared by Moore Bass Consulting, Inc. (MB) for this Project are instruments of MB for use solely with respect to this Project and, unless otherwise provided, MB shall be deemed the author of these documents and shall retain all common law, statutory and other reserved rights, including the copyright. BAC BED 04-01-2026 1350 KEYS FERRY COURT McDONOUGH, GA 30253 LSF #1179 PROPSOED SWMF SH SEAL C R EE K OPEN SPACE SHEET TITLE CONCEPTUAL SITE PLAN GRAPHIC SCALE 40 0 20 80 40 160 2022.03.10 S:\A4034.0001 - 111 CONYERS ROAD\Engineering\Planning\A4034.0001 - BASE4.dwg, SITE PLAN, smoore, Apr 22, 2026 - 12:01:53pm 4 SHEET C Moore Bass Consulting ( IN FEET ) 1 inch = 40 ft. 1